
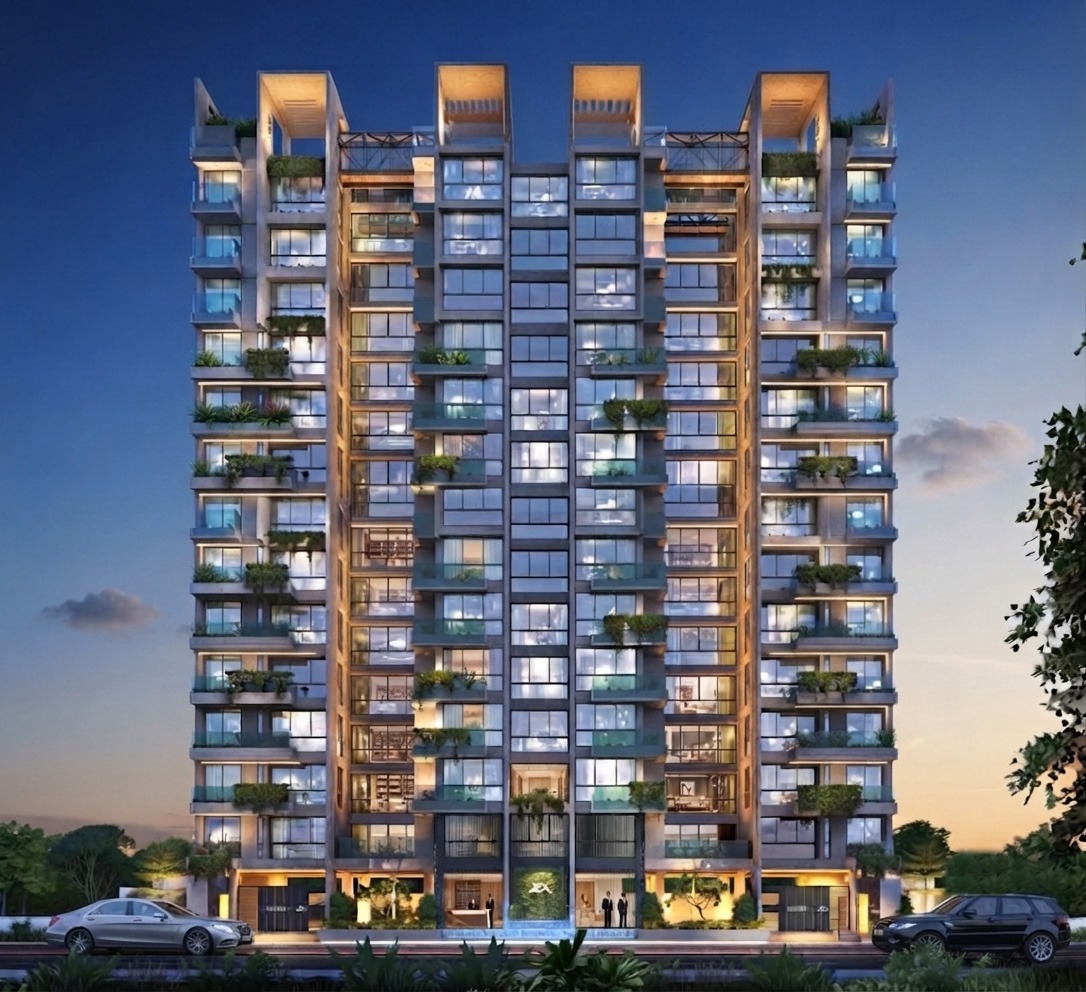
slide

The Imperium Eskaton Sale

H-39, BMA Road, Eskaton

$11,000,000 (land Share Value Only)

Project Overview

Name The Imperium Eskaton
Type Residential
Address 39, New Eskaton, Dhaka
Land Area 20.84 Katha
Land Orientation South Facing
Architectural Consultant Inter Space Limited
Structural Consultant Tarifur Rahman Siddique
MEP / EME Consultant Abdullah Al Hossain Chowdhury (Rizvi)
Front Road 20 Feet Road
Number of Floors B+G+M+12
Project Status Ongoing
Delivery Date Dec'2030
Payment Plan One Time, Booking, Down payment and Instalments
Legal Approvals Under Submission
Brochure Ready
Architectural Working Drawing Presentation plan received
3D Ready
Structural Drawing Shore pile & service pile drawings received
RAJUR Approval NOC Received
Soil Test Done
Demolition of Old Structure Ongoing; completion by Oct 26

Property Information

Experience elevated living in a G+13 premium residential tower on BMA Road, Eskaton, offering expansive 1,450+ sq. ft. wall-to-wall apartments with abundant natural light and optimal cross ventilation.

Address : H-39, BMA Road, Eskaton

Location

Property Details

  • Purpose : Sale
  • Total Apartment: 72
  • Veranda in Each Apt.: 4
  • Bedrooms: 3
  • Bathrooms: 3
  • Area: 20.84 Katha = 72 Share
  • Kitchen Area / Details: 1 Kitche
  • Utility Space: Yes
  • Kitchen Veranda: 1 Kitchen veranda
  • Gross Area: Gross: 1755-1853 sft
  • Carpet Area: 1257-1322 sft
  • Common Space: Approx 20 %
  • Total Parking: 74
  • Furnishing: Unfurnished
  • Land Share Value: 11000000
  • Future Construct Cost: Tk 3000 /sft (approx)
  • installments Facilities: 6
  • Saf-Kabla/Registration Facilities: You will got Saf Kabla Reg. 50 % Payment
  • Down Payment: 30%
  • Booking Money: 100000

Property Types & Floor Areas

Flat Type-A
Total Gross Area: 1,789.00 SFT
Net Area: 1431 SFT
Veranda / Balcony / Outdoor Area: 4
Bedrooms: 3
Bathrooms: 3
Furnishing: Unfurnished
Space / ComponentQtyDimensions (ft)Area each (SFT)Total area (SFT)
Master Bedroom115.4′ × 13′200.20200.20
Bedroom-2114.5′ × 13′188.50188.50
Bedroom-3115.5′ × 12.4′192.20192.20
Bathroom- Master Bed18.1′ × 4.11′33.2933.29
Bathroom-218.1′ × 5.5′44.5544.55
Bathroom-318.1′ × 4.11′33.2933.29
Living Area121.1′ × 19.4′409.34409.34
Kitchen111.6′ × 8.9′103.24103.24
Kitchen veranda17.3′ × 3.1′22.6322.63
veranda -1111.7′ × 3.3′38.6138.61
veranda-2111.7′ × 3.3′38.6138.61
Utility15.3′ × 2.6′13.7813.78
Total Usable Area: 1,318.24 SFT
Buildup / Covered Area: 112.76 SFT (6.30% of Gross Area; 8.55% of usable area)
Total Common Space: 358.00 SFT (20.01% of Gross Area)
Parking: Included 130.00 SFT
Flat Type-B
Total Gross Area: 1,755.00 SFT
Net Area: 1404 SFT
Veranda / Balcony / Outdoor Area: 4
Bedrooms: 3
Bathrooms: 3
Furnishing: Unfurnished
Space / ComponentQtyDimensions (ft)Area each (SFT)Total area (SFT)
Master Bedroom115.4′ × 13.4′206.36206.36
Bedroom-2114.5′ × 13.4′194.30194.30
Bedroom-3115.4′ × 12.5′192.50192.50
Bathroom- Master Bed17.11′ × 4.11′29.2229.22
Bathroom-218.1′ × 5.1′41.3141.31
Bathroom-318.1′ × 4.11′33.2933.29
Living Area121.1′ × 15.3′322.83322.83
Kitchen111.6′ × 8.5′98.6098.60
Kitchen veranda18.5′ × 3.1′26.3526.35
veranda -1111.7′ × 3.3′38.6138.61
veranda-2111.7′ × 3.3′38.6138.61
Utility15.3′ × 2.6′13.7813.78
Veranda-314′ × 5′20.0020.00
Total Usable Area: 1,255.76 SFT
Buildup / Covered Area: 148.24 SFT (8.45% of Gross Area; 11.80% of usable area)
Total Common Space: 351.00 SFT (20.00% of Gross Area)
Parking: Included 130.00 SFT
Flat Type-C
Total Gross Area: 1,761.00 SFT
Net Area: 1409 SFT
Veranda / Balcony / Outdoor Area: 4
Bedrooms: 3
Bathrooms: 3
Furnishing: Unfurnished
Space / ComponentQtyDimensions (ft)Area each (SFT)Total area (SFT)
Master Bedroom115.4′ × 13.4′206.36206.36
Bedroom-2114.5′ × 13.4′194.30194.30
Bedroom-3113.4′ × 12.5′167.50167.50
Bathroom- Master Bed17.11′ × 4.11′29.2229.22
Bathroom-218.1′ × 5.1′41.3141.31
Bathroom-318.1′ × 4.11′33.2933.29
Living Area121.1′ × 17.5′369.25369.25
Kitchen111.6′ × 8.5′98.6098.60
Kitchen veranda18.5′ × 3.1′26.3526.35
veranda -1111.7′ × 3.3′38.6138.61
veranda-2111.7′ × 3.3′38.6138.61
Utility15.3′ × 2.6′13.7813.78
Total Usable Area: 1,257.18 SFT
Buildup / Covered Area: 151.82 SFT (8.62% of Gross Area; 12.08% of usable area)
Total Common Space: 352.00 SFT (19.99% of Gross Area)
Parking: Included 130.00 SFT
Flat Type-D
Total Gross Area: 1,755.00 SFT
Net Area: 1404 SFT
Veranda / Balcony / Outdoor Area: 4
Bedrooms: 3
Bathrooms: 3
Furnishing: Unfurnished
Space / ComponentQtyDimensions (ft)Area each (SFT)Total area (SFT)
Master Bedroom115.4′ × 13.4′206.36206.36
Bedroom-2114.5′ × 13.4′194.30194.30
Bedroom-3115.4′ × 12.5′192.50192.50
Bathroom- Master Bed17.11′ × 4.11′29.2229.22
Bathroom-218.1′ × 5.1′41.3141.31
Bathroom-318.1′ × 4.11′33.2933.29
Living Area121.1′ × 19.4′409.34409.34
Kitchen111.6′ × 8.5′98.6098.60
Kitchen veranda18.5′ × 3.1′26.3526.35
veranda -1111.7′ × 3.3′38.6138.61
veranda-2111.7′ × 3.3′38.6138.61
Utility15.3′ × 2.6′13.7813.78
Veranda-314′ × 5′20.0020.00
Total Usable Area: 1,342.27 SFT
Buildup / Covered Area: 61.73 SFT (3.52% of Gross Area; 4.60% of usable area)
Total Common Space: 351.00 SFT (20.00% of Gross Area)
Parking: Included 130.00 SFT
Flat Type-E
Total Gross Area: 1,789.00 SFT
Net Area: 1431 SFT
Veranda / Balcony / Outdoor Area: 4
Bedrooms: 3
Bathrooms: 3
Furnishing: Unfurnished
Space / ComponentQtyDimensions (ft)Area each (SFT)Total area (SFT)
Master Bedroom115.4′ × 13′200.20200.20
Bedroom-2114.5′ × 13′188.50188.50
Bedroom-3115.4′ × 12.5′192.50192.50
Bathroom- Master Bed18.1′ × 4.11′33.2933.29
Bathroom-218.1′ × 5.5′44.5544.55
Bathroom-318.1′ × 4.11′33.2933.29
Living Area121.1′ × 19.4′409.34409.34
Kitchen111.6′ × 8.9′103.24103.24
Kitchen veranda18.5′ × 3.1′26.3526.35
veranda -1111.7′ × 3.3′38.6138.61
veranda-2111.7′ × 3.3′38.6138.61
Utility15.3′ × 2.6′13.7813.78
Total Usable Area: 1,322.26 SFT
Buildup / Covered Area: 108.74 SFT (6.08% of Gross Area; 8.22% of usable area)
Total Common Space: 358.00 SFT (20.01% of Gross Area)
Parking: Included 130.00 SFT
Flat Type-F
Total Gross Area: 1,753.00 SFT
Net Area: 1482 SFT
Veranda / Balcony / Outdoor Area: 4
Bedrooms: 3
Bathrooms: 3
Furnishing: Unfurnished
Space / ComponentQtyDimensions (ft)Area each (SFT)Total area (SFT)
Master Bedroom115.4′ × 13′200.20200.20
Bedroom-2114.5′ × 13′188.50188.50
Bedroom-3115.4′ × 12.5′192.50192.50
Bathroom- Master Bed18.1′ × 4.11′33.2933.29
Bathroom-218.1′ × 5.5′44.5544.55
Bathroom-318.1′ × 4.11′33.2933.29
Living Area121.1′ × 19.4′409.34409.34
Kitchen111.6′ × 8.9′103.24103.24
Kitchen veranda18.5′ × 3.1′26.3526.35
veranda -1111.7′ × 3.3′38.6138.61
veranda-2111.7′ × 3.3′38.6138.61
Utility15.3′ × 2.6′13.7813.78
Total Usable Area: 1,322.26 SFT
Buildup / Covered Area: 159.74 SFT (9.11% of Gross Area; 12.08% of usable area)
Total Common Space: 271.00 SFT (15.46% of Gross Area)
Parking: Included 130.00 SFT

Mortgage Calculator

Estimate monthly payments using your banks interest rate and loan term.

Estimate only. Bank fees, insurance, taxes, and lender terms are not included.

Amenities

  • Swiming Pool
  • Community Center
  • Mosjid
  • Children Play Ground
  • Gymnesium

Floor Plan

Similar Properties

POHOR Customer AssistantAI-assisted guidance with human support
Welcome. Tell us the property type, location, size or budget you prefer. For confirmed price, availability, booking or legal details, our team will assist you.
Property AssistancePOHOR support
How can we help?

Share your requirement to start a secure conversation with POHOR.

Loading conversation…